Welcome to Yilong Integrated Housing Technology Co., Ltd.
 +86-15130850111
 yljcfw@gmail.com

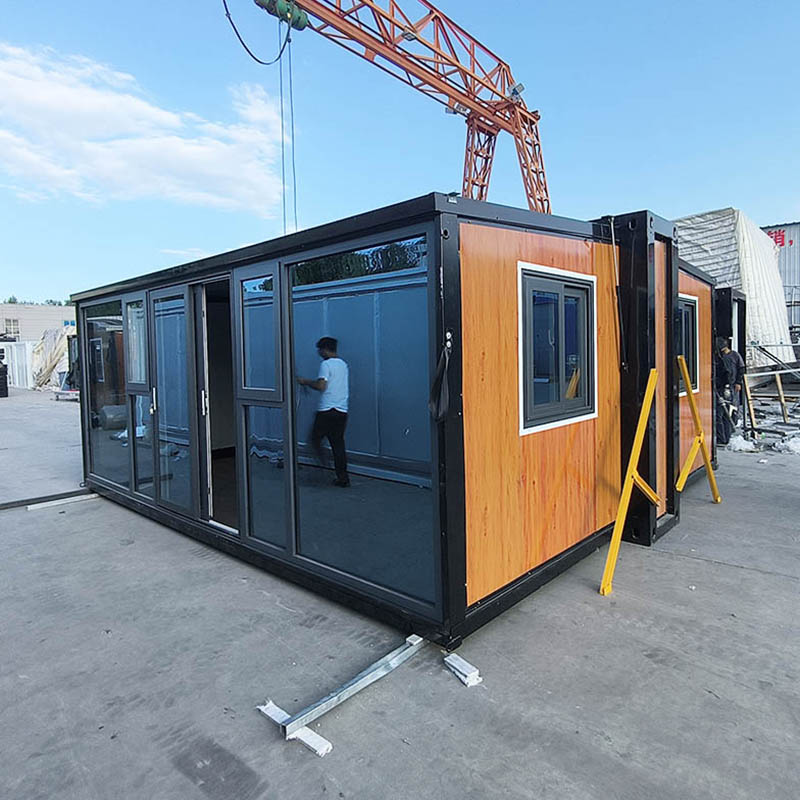
Yilong Integrated House builds multi‑dimension pre‑qualification workflows for expandable container houses, combining ocean‑transit vibration‑simulation, accelerated fold‑unfold cyclic‑fatigue testing and cross‑climate environmental ageing assessment, revealing showroom‑concealed structural risks well before modular‑unit ocean‑freight dispatch for global emergency‑housing and remote‑camp projects.
Overseas engineering contractors, tourism resort developers and disaster relief procurement agencies frequently encounter two major cost bottlenecks when sourcing temporary modular buildings: fully assembled integral container houses occupy massive container space and push up ocean freight expenses, while single-size modular units cannot match diversified project area demands. Many small manufacturers only provide fixed-size foldable units without complete interior supporting matching, requiring buyers to separately source kitchen, bathroom and decoration components and extend project construction cycles. Yilong’s full series movable expandable container houses cover 10ft to 40ft complete size matrix with integrated finished interior modules, optimizing folded loading volume and one-stop interior configuration to cut comprehensive transportation and on-site construction costs for cross-border engineering projects.
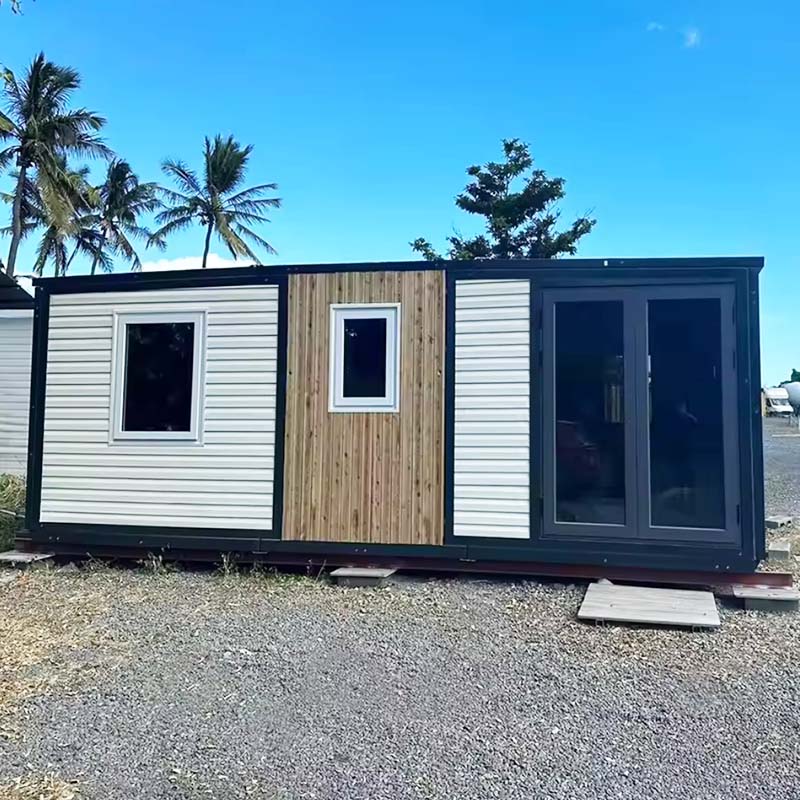
The demand for flexible, affordable, and fast-to-install housing solutions is growing rapidly across the world. From remote construction sites and vacation cabins to emergency housing and modern residential projects, the 20 Feet Flat Roof Expandable Container House has become one of the most practical solutions available today.
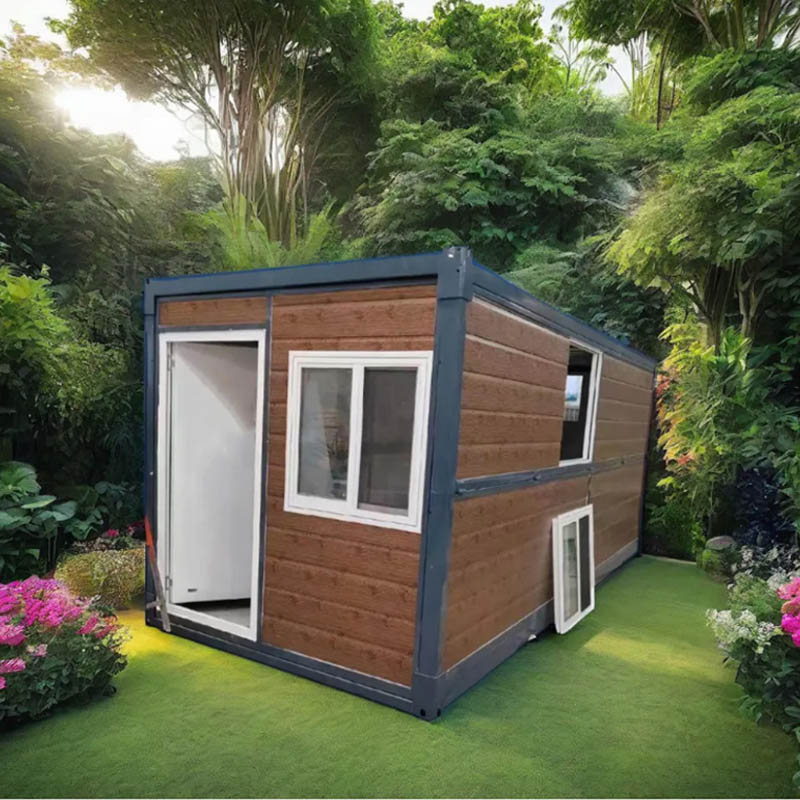
In recent years, the demand for flexible, affordable, and sustainable housing has surged worldwide. Among the most innovative solutions, the 20 Feet Expandable Container House has emerged as a practical and efficient alternative to traditional construction. Whether used for residential living, temporary offices, vacation cabins, or emergency housing, this compact yet expandable structure offers a unique blend of mobility, functionality, and cost-effectiveness.
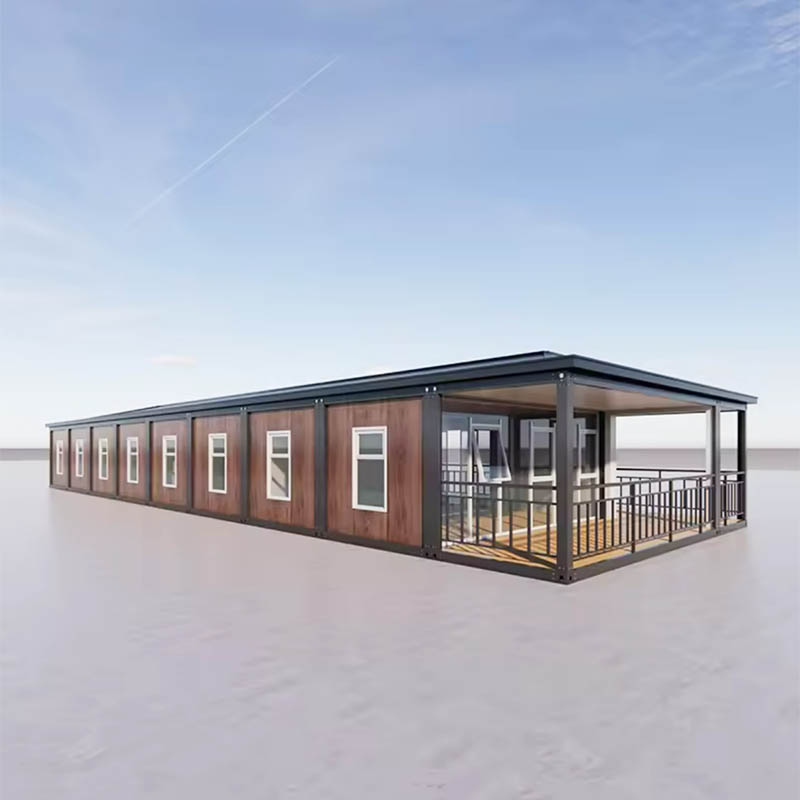
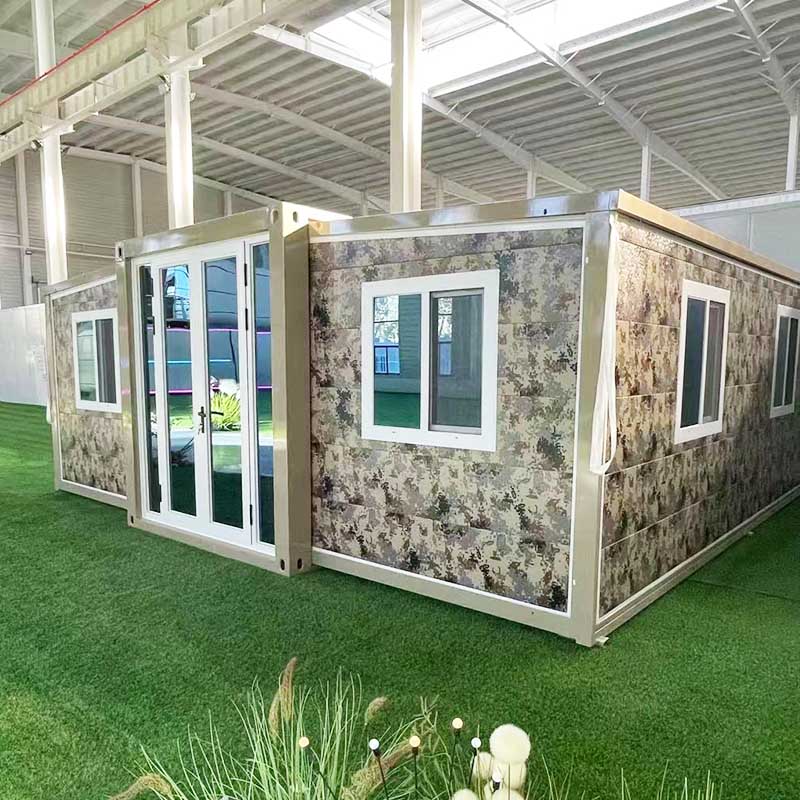
Military Mobile Homes have become a critical component of modern defense infrastructure, offering rapid deployment, adaptability, and reliable living solutions in both combat and non-combat environments. This article provides an in-depth, professional overview of Military Mobile Homes, focusing on their structural parameters, operational use cases, logistical advantages, and evolving deployment scenarios. Through a structured analysis and frequently asked questions, the article clarifies how these mobile housing systems support military readiness, humanitarian missions, and remote operations while aligning with global defense standards.
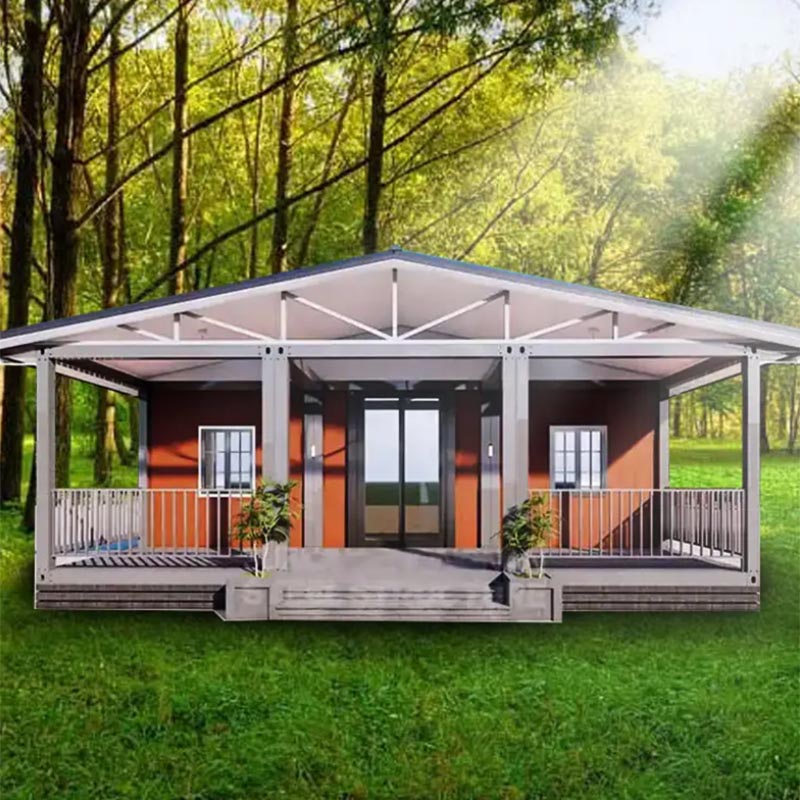
An Integrated House refers to a prefabricated, factory-engineered building system designed to combine structural strength, rapid installation, functional flexibility and long-term durability into a single housing solution. The core concept is to merge architecture, modular engineering and environmental performance in a unified structure that reduces construction time, minimizes waste, and improves living efficiency. This type of housing is increasingly recognized in global markets for its cost control, predictable quality, and ability to adapt to both residential and commercial needs.